Marseille architecture guide: from ancient Greek to Norman Foster
Marseille: Old Port to Cité Radieuse rooftop tuk-tuk tour
What are the most architecturally significant buildings in Marseille?
The MuCEM (Rudy Ricciotti, 2013), the Cité Radieuse (Le Corbusier, 1952, UNESCO), the Tour CMA-CGM (Zaha Hadid, 2010), the Ombrière (Norman Foster, 2013), the Palais Longchamp (1869), and the Cathédrale de la Major (1893). The J4 waterfront concentrates the most remarkable architecture in one walkable area.
At a glance
| Where | Concentrated on the J4 waterfront and the Vieux-Port, with Cité Radieuse further south |
| Cost | Free to view most exteriors and forts; MuCEM and museum interiors are ticketed (around EUR 10–12) |
| Time needed | Around 5 hours for the full walking circuit; 2–3 hours for the J4 cluster alone |
| Getting there | Walkable from the Vieux-Port for the J4 sites; bus or tram for Cité Radieuse and Palais Longchamp |
| Best time | Late afternoon light suits the J4 waterfront; avoid midday summer heat for the full walk |
A city that builds without apology
Marseille’s architecture is assertive in the way the city itself is assertive — it does not ask for approval, it does not defer to precedent, and it often ignores the rules that other French cities follow. The result is one of the most architecturally varied urban landscapes in France: Greek foundations beneath Roman walls beneath medieval ramparts beneath 17th-century baroque beneath 19th-century colonial ambition beneath 20th-century Brutalism beneath 21st-century technical bravura.
This guide covers the buildings worth seeking out, roughly in chronological order, with honest assessments of what you will actually see versus what the architectural reputation promises.
Ancient Marseille: the Greek and Roman foundations
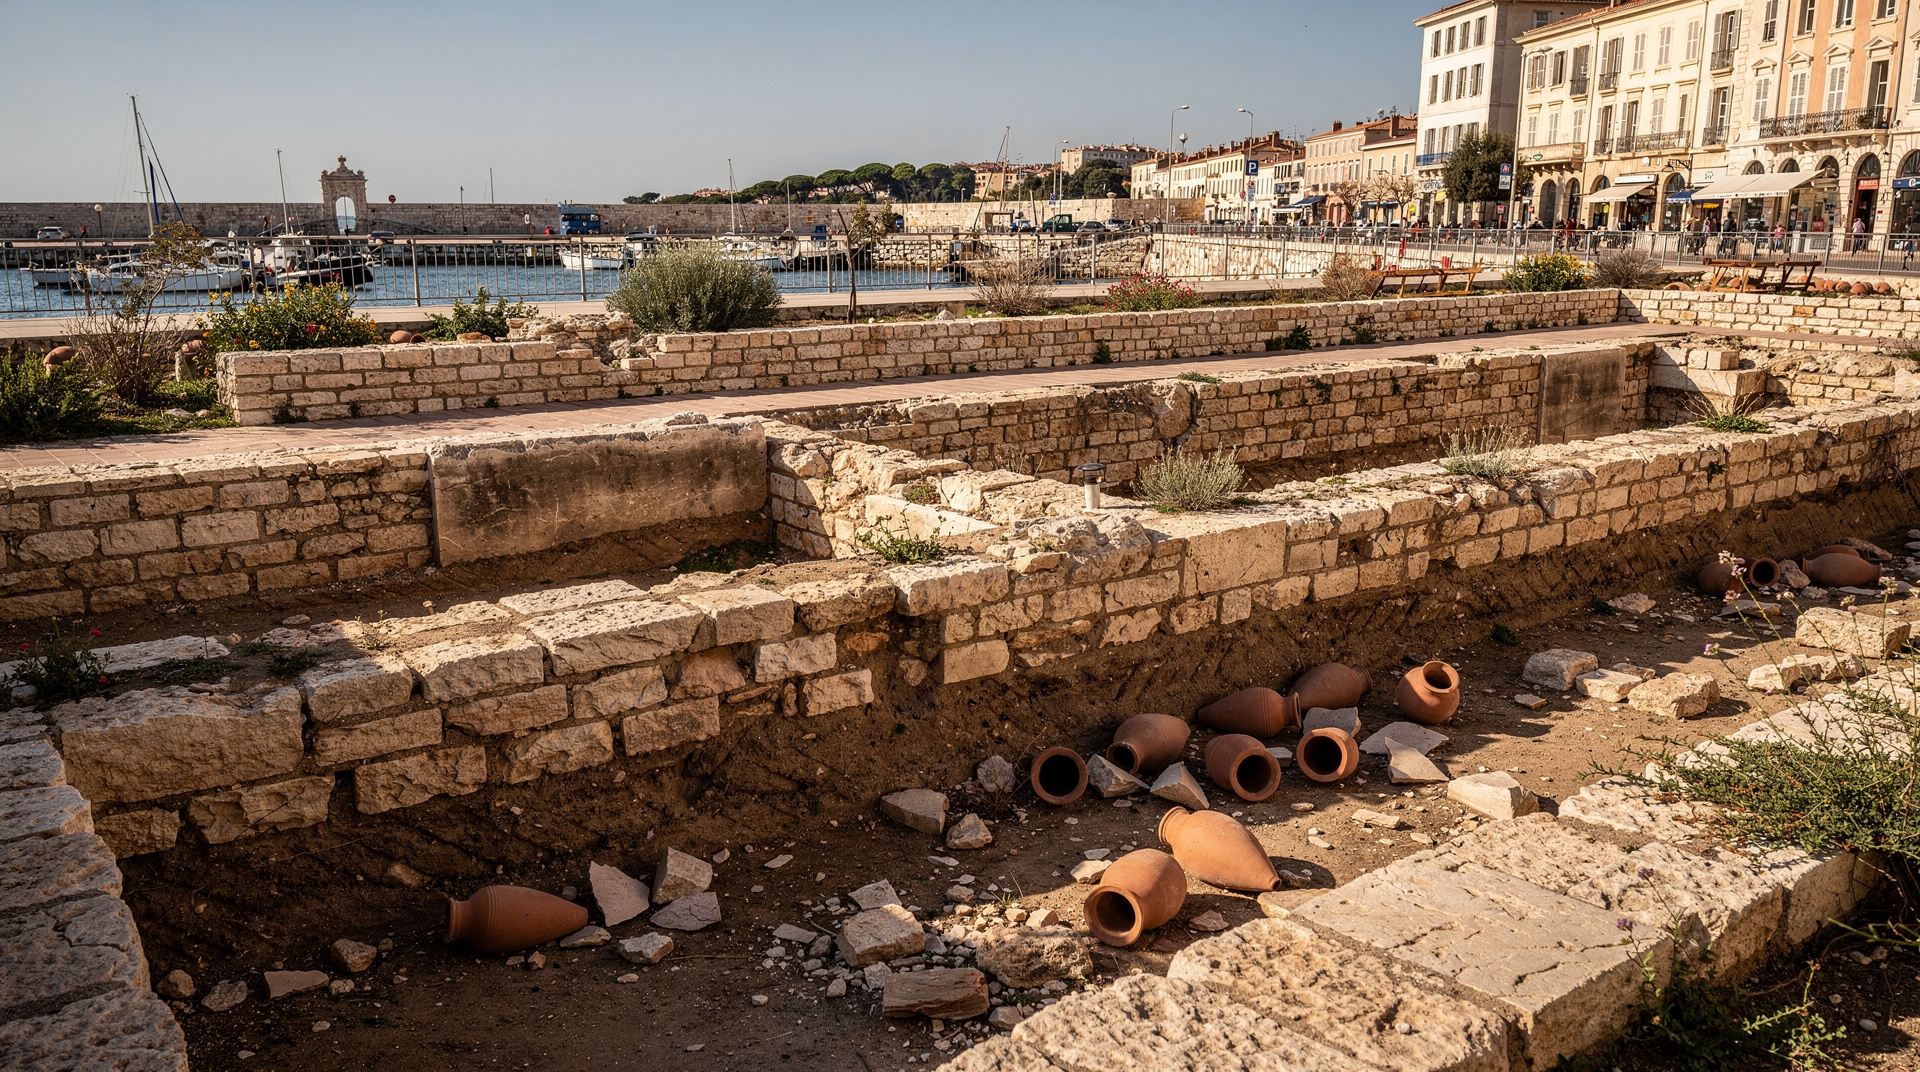
Almost nothing above ground survives from Massalia — the Greek city founded around 600 BCE that was the first urban settlement on the site. The harbour itself (the Vieux-Port) follows the outline of the original Lacydon inlet. Sections of Greek and Roman city walls are visible in the Belsunce area and can be examined at the Musée d’Histoire de Marseille.
The most significant accessible ancient architecture in the region is not in Marseille itself but in Arles, Nîmes, and the Pont du Gard — all within day-trip distance. The Roman legacy in Marseille is primarily underground; the medieval and later city rebuilt over it.
For the ancient context, see our Arles Roman monuments guide.
The Vieux-Port fortifications: 17th-century military architecture
The two forts that frame the mouth of the Vieux-Port — Fort Saint-Jean on the north shore and Fort Saint-Nicolas on the south — were substantially rebuilt in the 17th century under Louis XIV. The political message was as important as the military function: the guns at the mouth of the harbour pointed as much at Marseille as outward toward potential naval enemies.
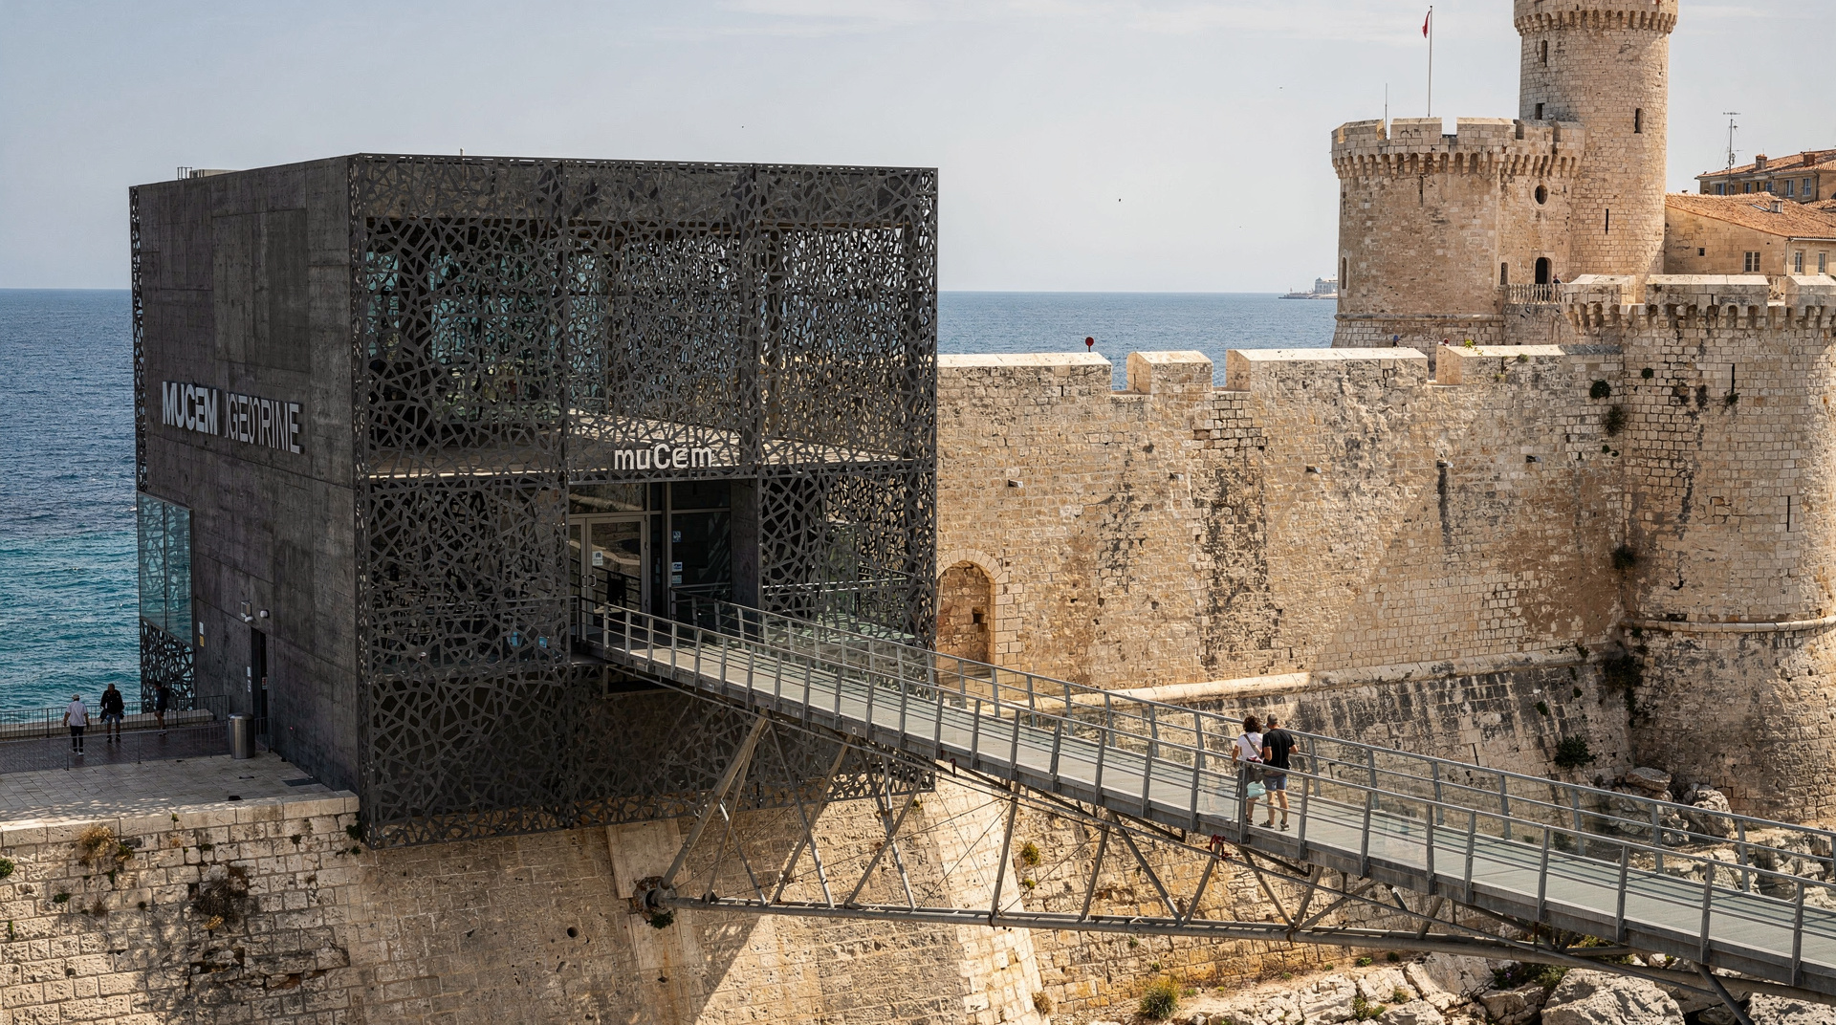
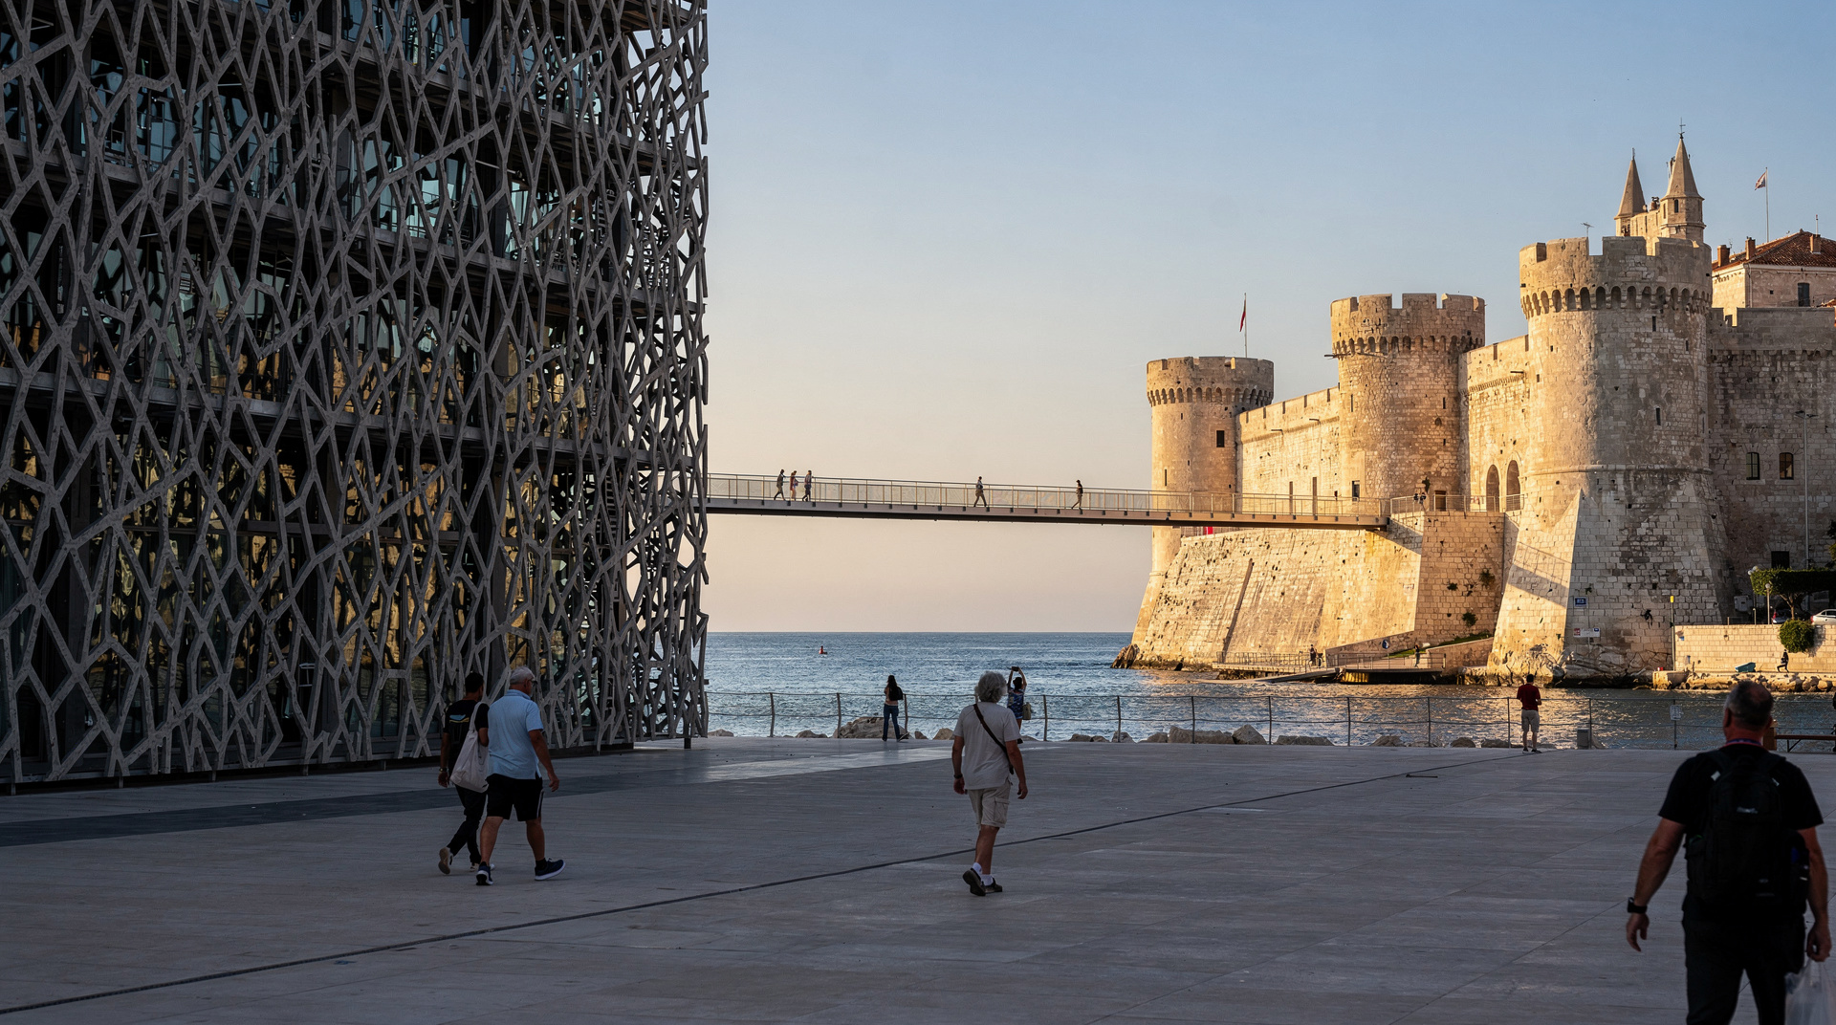
Fort Saint-Jean is now restored as a public garden and connected to MuCEM by the famous suspended footbridge. The fortification walls, the Tour du Roi René (15th-century tower), and the layout of the bastions are all accessible freely within the garden. The archaeological stratigraphy — medieval walls incorporated into Renaissance additions incorporated into 17th-century bastions — is readable on the surface.
Fort Saint-Nicolas on the south shore is partially accessible; portions are used by other institutions. Less dramatic than Fort Saint-Jean but the southern view back across the harbour toward Fort Saint-Jean and MuCEM is excellent.
La Major and the Vieille Major: two centuries in conversation
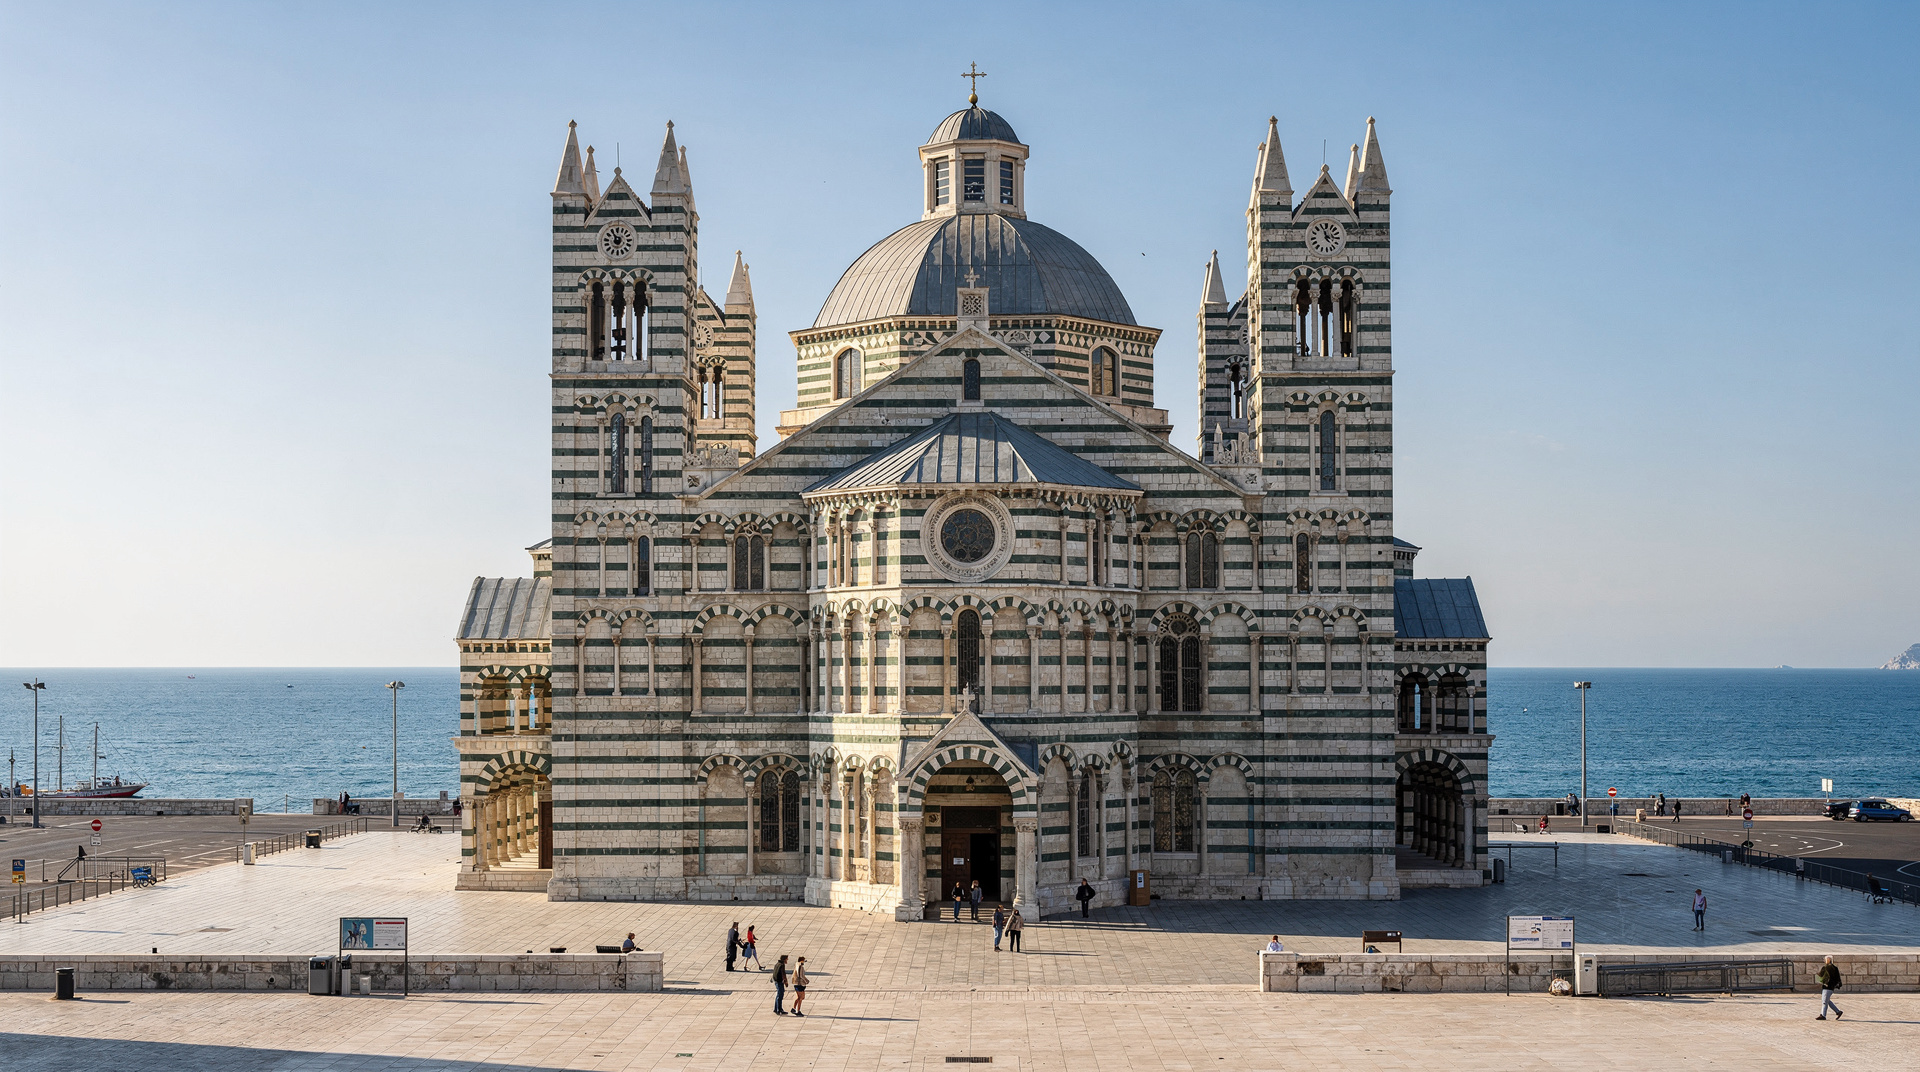
The Cathédrale Sainte-Marie-Majeure — La Major — was built between 1852 and 1893 to designs by Léon Vaudoyer. The striped polychrome stone facade (dark lava from Volvic, cream limestone from Cassis) makes it immediately distinctive on the J4 waterfront, and the interior — a grand Romano-Byzantine nave with polished marble columns and geometric mosaic vaulting — is one of the most architecturally impressive spaces in Marseille.
Immediately adjacent stands the Vieille Major — the 12th-century Romanesque cathedral it replaced, preserved intact rather than demolished. The two buildings create a literal architectural timeline: pure Romanesque from the 12th century and Romano-Byzantine Revival from the 19th century, standing metres apart in a conversation that no other city in France has arranged so directly.
Full details in our Cathédrale de la Major guide.
Palais Longchamp: water theatre at the end of an aqueduct
The Palais Longchamp (completed 1869, architects Henri-Jacques Espérandieu and Gustave Caqué) is the most theatrical piece of 19th-century civic architecture in Marseille. Built at the terminus of the Durance Canal — the aqueduct that finally gave Marseille an adequate freshwater supply — the palace combines a central water staircase (a cascade flowing from a sculptural group of bulls into an ornamental basin) with two curved colonnaded wings that house the Musée des Beaux-Arts and the Muséum d’Histoire Naturelle.
The design reads as imperial affirmation: the city is celebrating that it finally has water, and it is doing so with the full vocabulary of Second Empire ornamental architecture. The effect is deliberately overwhelming and largely succeeds. The Longchamp approach from the Cinq-Avenues neighbourhood — the cascade visible through the central arch — is one of the great urban perspectives in southern France.
Free to view the exterior and cascade at any time. Museums open Tue–Sun 10:00–18:00.
Cité Radieuse: Le Corbusier’s vertical city (1952, UNESCO 2016)
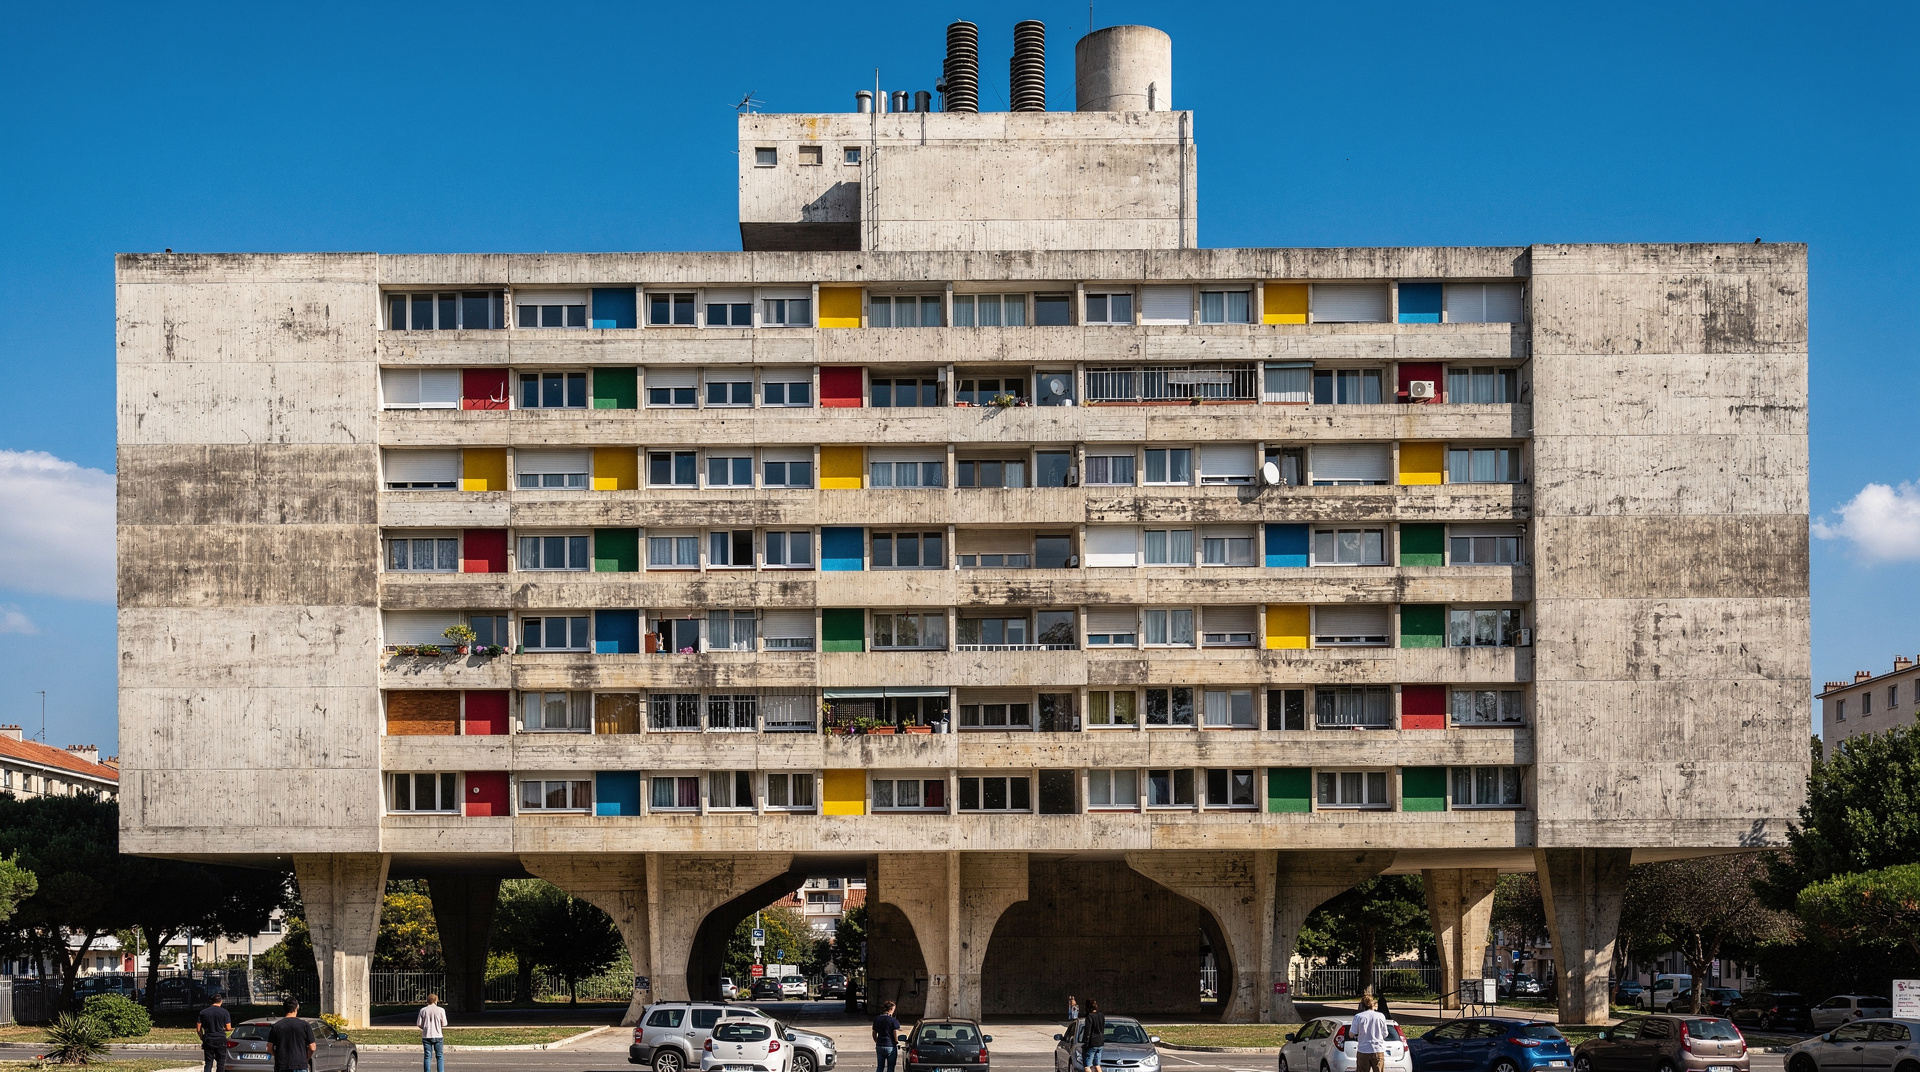
The Unité d’Habitation on Boulevard Michelet is the first and most complete example of Le Corbusier’s concept of the self-sufficient residential block — 337 double-height maisonette apartments, an internal shopping street, a hotel, a gymnasium, a nursery, a running track, and a rooftop landscape, all in a single béton brut concrete building raised on pilotis.
The building’s influence on 20th-century architecture and housing was enormous — and not always positive. Understanding the Marseille original, with its rigour of proportion and the care of its detailing, is essential for understanding how the idea was both brilliant and frequently misapplied elsewhere.
Full visiting details in our Cité Radieuse guide.
The J4 waterfront cluster: 2013’s architectural statement
The J4 esplanade — the regenerated waterfront strip between Fort Saint-Jean and the cruise port — is where Marseille made its most concentrated architectural statement for the 2013 European Capital of Culture year. Within 500 metres you can see:
MuCEM (Rudy Ricciotti, 2013)
The Museum of European and Mediterranean Civilisations is the landmark. Ricciotti’s building is wrapped in a cast concrete lattice — a geometric mesh of intersecting curves that is simultaneously structural and decorative. The J4 cube reads as pure engineering. The footbridge connecting it to Fort Saint-Jean is elegantly engineered.
The building works in a way that many celebrated contemporary museums do not: it is visually compelling at every scale, from the coastline to the individual panel. See our full MuCEM guide.
Villa Méditerranée (Stefano Boeri, 2013)
Immediately adjacent to MuCEM, the Villa Méditerranée is an all-white building with a dramatic cantilevered overhang extending over an underground auditorium visible through glazing at water level. The architectural statement — a building projecting into the air above the sea — is clear, though the building has been less celebrated than MuCEM. It now houses the Cosquer Méditerranée cave replica and conference facilities.
FRAC Provence-Alpes-Côte d’Azur (Kengo Kuma, 2013)
The regional contemporary art fund’s building, a few blocks northeast of the J4 on the Joliette esplanade, is Kengo Kuma’s contribution to the 2013 cluster. The facade is covered in a skin of recycled glass tiles that catch light differently throughout the day — a material echo of the Mediterranean sea surface and an interesting counterpoint to Ricciotti’s concrete.
Les Docks de Marseille (renovation, 2015)
The 19th-century warehouse complex north of the J4, originally built for the storage of colonial goods, has been converted into offices, restaurants, a hotel, and commercial spaces. The renovation preserved the brick and iron structure while opening the building to natural light through a series of internal courtyards. A model of intelligent adaptive reuse.
The Ombrière: Norman Foster at the Vieux-Port (2013)
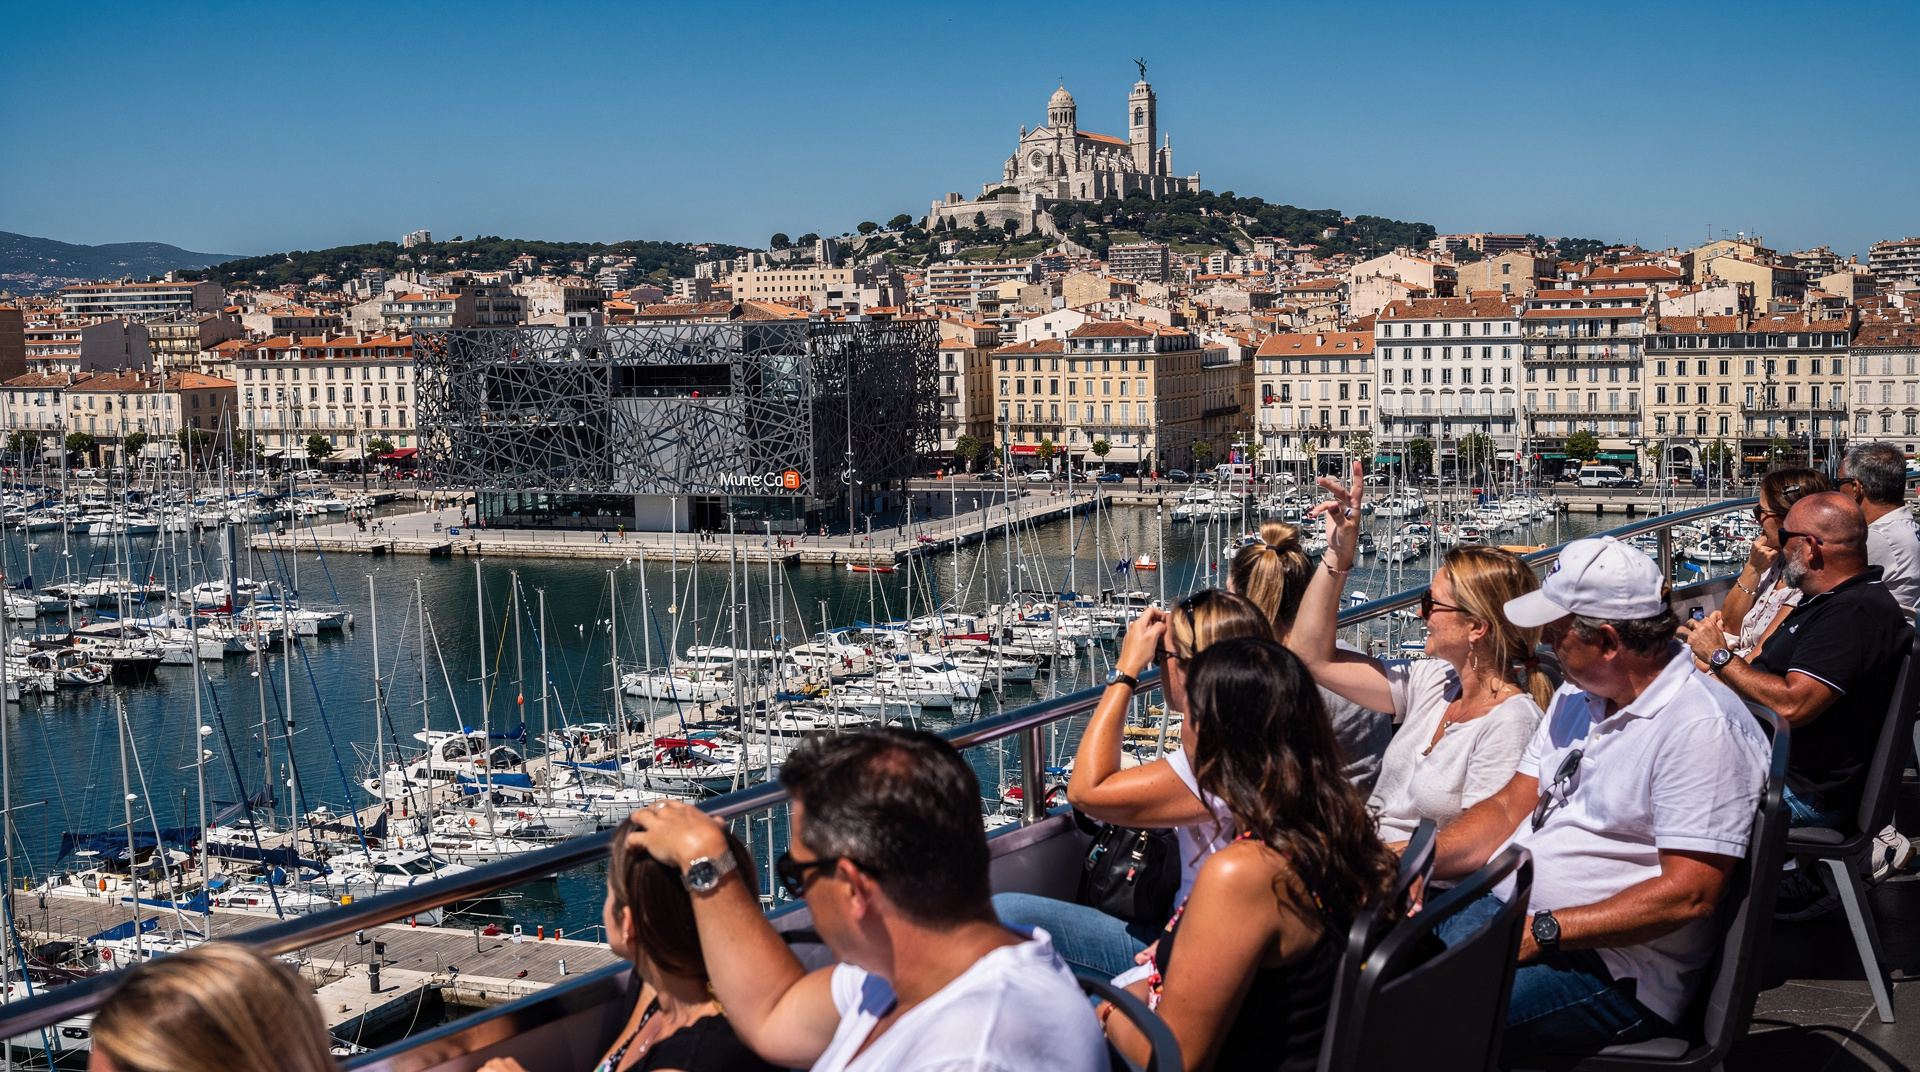
Norman Foster’s Ombrière — a giant reflective stainless-steel canopy at the Quai des Belges end of the Vieux-Port — is the most divisive piece of recent architecture in Marseille. Its polished underside reflects the port and sky in a slightly distorted mirror, creating an Instagram-friendly selfie spot that has become one of the most photographed locations in the city.
Whether you find it beautiful or overwrought is a matter of taste. Its function is modest — shade — and the visual effect it creates is genuinely interesting from certain angles. It occupies the site of the old fish auction hall (Criée) and marks the spot where the daily fish market now operates.
Tour CMA-CGM: Zaha Hadid’s tower (2010)
The Tour CMA-CGM is the headquarters of the French shipping company CMA-CGM — the third-largest container shipping company in the world — and stands 147 metres high at the Arenc maritime district north of the Joliette. Designed by Zaha Hadid Architects, the tower has a distinctive twisted form that animates the northern skyline of Marseille with something unexpected.
It is not easily accessible for visitors — it is a functioning corporate headquarters — but it is visible from the J4 waterfront and from Notre-Dame de la Garde’s terrace, and it repays attention as an example of how early 21st-century signature architecture sits in a city with 2,600 years of building history.
Pavillon M: contemporary architecture information centre
The Pavillon M on the J4 esplanade is a temporary-structure exhibition space designed to showcase Marseille’s architecture and urban development. Exhibitions here change regularly and cover the city’s built environment past and present. Worth checking the current programme when visiting the waterfront.
Les Docks and the 19th-century industrial heritage
The Les Docks de Marseille warehouse complex — formally the Dock du Lazaret, built between 1858 and 1863 along the Joliette waterfront — is one of the most imposing 19th-century commercial structures in France. The 365-metre-long brick and iron building was constructed to store the raw materials of France’s colonial trade: cotton, coffee, cocoa, spices, and the agricultural produce of North Africa and Southeast Asia.
The renovation completed in 2015 preserved the building’s cast-iron columns, brick arches, and monumental structure while opening it to natural light through new internal courtyards. The result is a well-executed adaptive reuse project — offices, restaurants, a hotel, and public galleries — that keeps the building alive rather than turning it into a preserved ruin.
Walking through the ground floor of Les Docks gives a better sense of the scale of 19th-century Marseille trade than any museum exhibit: the columns are industrial in proportion, the vaulted ceilings high enough for laden carts, and the relationship between the building and the port (which you can see through the windows) is immediately legible.
The Vieux-Port renovation: Norman Foster and the Ombrière
The 2013 renovation of the Vieux-Port south quai — a project led by Michel Desvigne (landscape) and Norman Foster (the Ombrière) — was the most significant intervention in the port’s historic fabric since the postwar reconstruction of the north quai (destroyed by the Germans in 1943).
The renovation replaced parking and vehicle traffic with a pedestrian esplanade, restored the connection between the port surface and the water, and installed the Ombrière at the Quai des Belges end. The reflective canopy creates a public gathering space where before there was a logistics function — a deliberate inversion of purpose that has worked reasonably well in practice.
The renovation is not uniformly praised in Marseille. Critics argue that it cleaned up the Vieux-Port at the expense of the working-port character that was part of its authenticity. Supporters point to the success of the pedestrianised quai as a public space and the improved connection between the port and the Canebière. Both assessments contain truth.
An architectural walk through Marseille
For visitors specifically interested in architecture, a 4-kilometre walk covers the most significant buildings in a half-day:
Start at the Palais Longchamp (tram T1 to Longchamp). Walk south and west through the Cinq-Avenues neighbourhood to the Cité Radieuse on Boulevard Michelet (30-minute walk, or bus 21 from Castellane). Continue north and west, via the Vieux-Port, to the J4 waterfront cluster — the Ombrière, La Major, the FRAC, the Villa Méditerranée, the MuCEM, and Fort Saint-Jean. This circuit covers five centuries of Marseille building in about 5 hours including stops.
The tuk-tuk tour (see above) provides the same circuit with transport between points — efficient for those who do not want to walk the full distance.
For the history that gives the architecture its meaning, see our Marseille history guide. For the buildings you can enter — MuCEM, the Cité Radieuse MaMo, the Longchamp museums — see our museums guide.
Chronological reference: the buildings by era
| Era | Building | What’s accessible |
|---|---|---|
| Antiquity (~600 BCE) | Greek/Roman city walls | Fragments only, viewable at the Musée d’Histoire de Marseille |
| 17th century | Fort Saint-Jean, Fort Saint-Nicolas | Fort Saint-Jean gardens are free; Fort Saint-Nicolas is partially accessible |
| 19th century | La Major, Palais Longchamp | Exteriors free; cathedral nave free; museum interiors ticketed |
| 20th century | Cité Radieuse | Ground floor shopping street free to walk; rooftop and apartments by guided tour |
| 21st century (2013 cluster) | MuCEM, Ombrière, FRAC, Villa Méditerranée | Exteriors and footbridges free; MuCEM collections ticketed |
| 21st century | Tour CMA-CGM | Exterior view only, not open to visitors |
Why 2013 changed the city’s skyline
The wave of construction around the European Capital of Culture year was not incidental — it was a deliberate act of civic repositioning. Marseille had spent decades known mainly for its port, its reputation for crime, and a faded 19th-century core. The J4 cluster, built in a compressed timeframe with major architects, was intended to signal a different story to the rest of France and to international visitors. Whether that repositioning fully succeeded is debated locally, but the architectural evidence on the ground is undeniable: within a few hundred metres, Ricciotti, Foster, Boeri, and Kuma each left a building that would not exist in this concentration anywhere else in the country.
Seeing the architecture without a guide vs with one
Independent walking works well for the J4 cluster, where the buildings are close together, well signposted, and mostly viewable from outside without a ticket. A guided architecture walk or the tuk-tuk tour adds value specifically for the Cité Radieuse (context about Le Corbusier’s ideas that is not obvious just from the exterior) and for connecting the dots between eras that are geographically spread out, such as the Vieux-Port fortifications and the 19th-century Palais Longchamp.
Frequently asked questions about Marseille architecture guide
Can I see the J4 architecture cluster for free?
Yes — the Ombrière, the MuCEM exterior and footbridge, Fort Saint-Jean’s gardens, the FRAC and Villa Méditerranée exteriors, and La Major’s nave are all free to view. Only the MuCEM’s ticketed collections and the Cosquer Méditerranée replica inside Villa Méditerranée require payment.
Is the Cité Radieuse worth the trip out from the centre?
Yes for anyone interested in architecture or design — it is a 20–30 minute journey from the centre (bus or a short taxi) and the building’s influence on global housing design makes it a genuinely significant stop, not just a photo opportunity.
Top experiences
Bookable activities with verified prices and instant confirmation on GetYourGuide.